
For more information regarding the value of a property, please contact us for a free consultation.
Key Details
Property Type Single Family Home
Sub Type SingleFamilyResidence
Listing Status Sold
Purchase Type For Sale
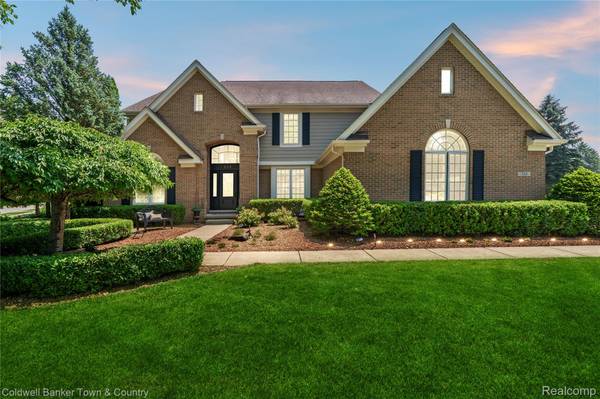
Square Footage 3,432 sqft
Price per Sqft $241
Subdivision Prestwick Village Occpn 875
MLS Listing ID 20261007945
Sold Date 04/08/26
Style Colonial
Bedrooms 4
Full Baths 3
Half Baths 1
HOA Fees $41
Year Built 2001
Lot Size 0.670 Acres
Acres 0.67
Property Sub-Type SingleFamilyResidence
Property Description
Nestled in one of the most desirable neighborhoods, this stunning, fully updated 4-bedroom, 3.5-bath home offers the perfect blend of comfort, style & upgrades w/over 5,000 sf of living space. Enjoy a world-class golf course community in Prestwick Village w/access to a 18-hole championship course & state-of-the-art practice facility. The private country club features elegant dining & pub for gatherings, while community amenities include a resort-style cabana pool house, pools, tennis & pickleball courts, basketball court & playground. Inside, you'll be welcomed by soaring 17-foot foyer ceilings. The updated kitchen is a chef's dream w/abundant cabinetry w/42” uppers, quartz countertops, custom pantry, WiFi appliances, spacious eat-in area & cozy fireplace—perfect for gatherings. The large great room impresses w/soaring 17-foot ceiling & dramatic floor-to-ceiling stone gas fireplace. The first floor also features a formal dining room, living room, dedicated office, stylish powder room, & convenient laundry room—designed for both everyday living & entertaining. Ascend either of the 2 staircases to the upper level featuring 4 spacious bedrooms, each designed with comfort & flexibility in mind. 2 bedrooms share a beautifully updated full bath, while a third bedroom features its own private updated ensuite. The primary suite is a true retreat, showcasing a vaulted ceiling, a generous custom walk-in closet, & stunning, luxurious bathroom fully updated in 2025 includes vaulted ceilings, shower, free standing soaking tub. Fully finished lower level expands the home's living space with a custom wet bar, home theater area, office & workout room, plus abundant storage. Designed for both entertaining & everyday convenience, this level offers the perfect balance of function & leisure. Step outside to your own private backyard oasis, complete with lush landscaping, expansive brick paver patio, & plenty of room for lounging, dining, & entertaining. Too many updates to mention.
Location
State MI
County Oakland
Area Area02111Highlandtwp
Rooms
Basement Finished
Interior
Interior Features EntranceFoyer, HighSpeedInternet, JettedTub, ProgrammableThermostat, WetBar
Heating Forced Air, Natural Gas
Cooling Ceiling Fans, Central Air
Fireplaces Type DoubleSided, Gas, GreatRoom, Kitchen
Fireplace Yes
Exterior
Exterior Feature ChimneyCaps, Lighting
Parking Features ThreeCarGarage, Attached, DirectAccess, GarageDoorOpener, GarageFacesSide
Garage Spaces 3.0
Fence Fencingnot Allowed, Fencing Requiredwith Pool, Invisible
Pool Community, InGround, OutdoorPool
Community Features Clubhouse, FitnessCenter, Golf, Sidewalks, TennisCourts
Utilities Available CableAvailable, UndergroundUtilities
View Y/N No
Roof Type Asphalt
Garage true
Building
Lot Description NearGolfCourse, Sprinklers
Foundation ActiveRadonMitigation, Basement, Poured, SumpPump
Sewer Septic Tank
Water Other
New Construction No
Schools
School District Huron Valley
Others
Senior Community false
Acceptable Financing Cash, Conventional, FHA, VaLoan
Listing Terms Cash, Conventional, FHA, VaLoan
Special Listing Condition ShortSaleNo, Standard
Read Less Info
Want to know what your home might be worth? Contact us for a FREE valuation!

Our team is ready to help you sell your home for the highest possible price ASAP

©2026 Realcomp II Ltd. Shareholders
Bought with Coldwell Banker Town & Country
Nearby Schools & Businesses
Get More Information
Coldwell Banker Town & Country Real Estate
Broker License ID: 308761
Broker License ID: 308761