
For more information regarding the value of a property, please contact us for a free consultation.
Key Details
Property Type Single Family Home
Sub Type SingleFamilyResidence
Listing Status Sold
Purchase Type For Sale
Square Footage 2,200 sqft
Price per Sqft $357
Subdivision Sundance Meadowsno 3
MLS Listing ID 20261038069
Style Ranch
Bedrooms 3
Full Baths 2
Half Baths 1
HOA Fees $37/ann
Year Built 2023
Lot Size 1.000 Acres
Property Sub-Type SingleFamilyResidence
Property Description
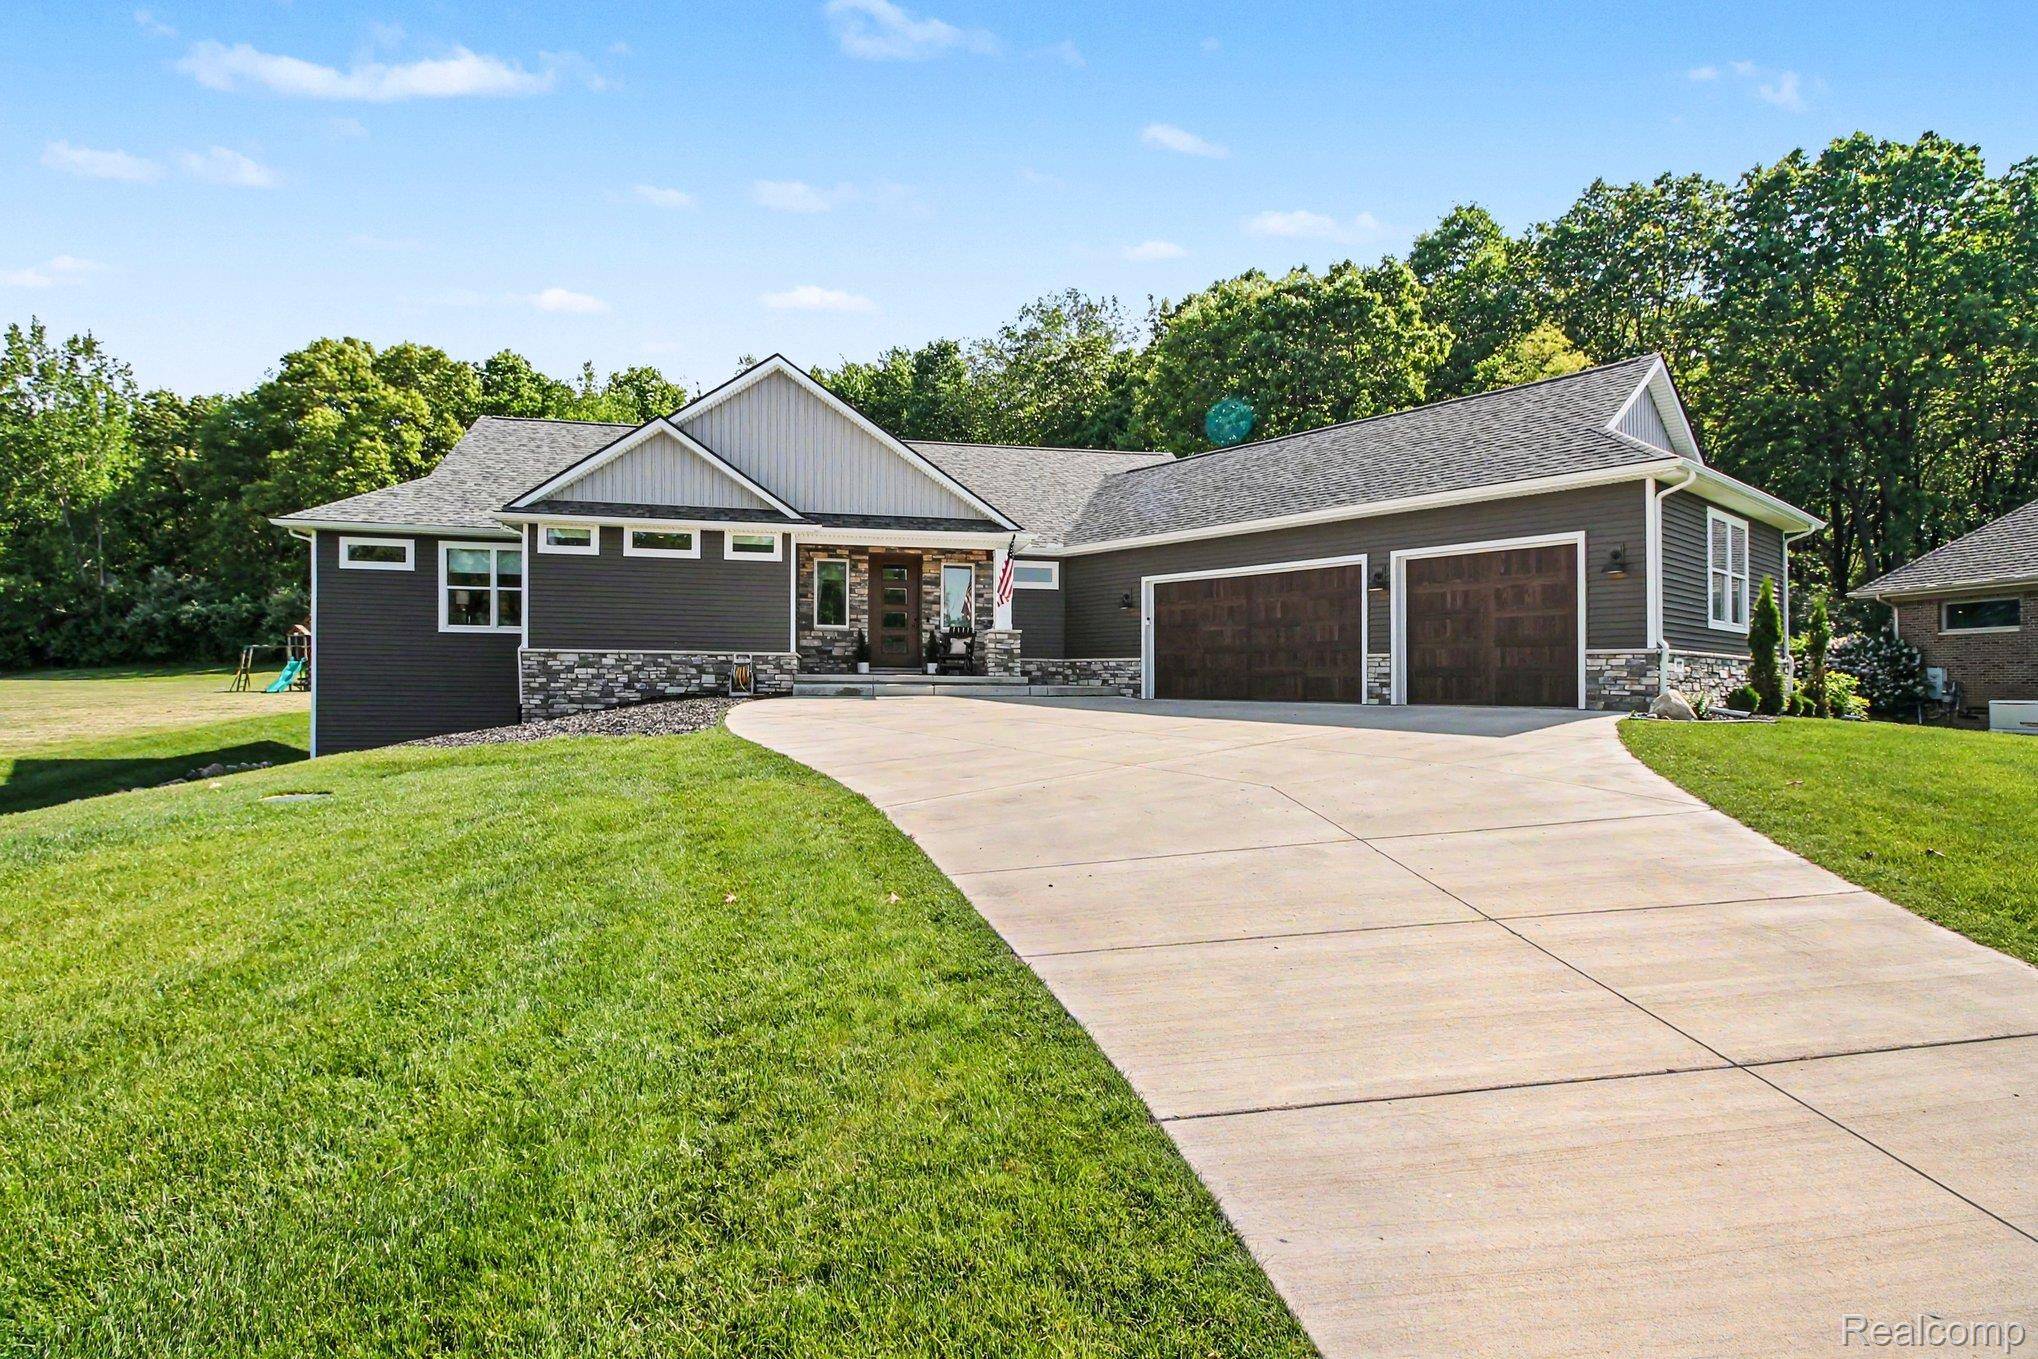
Serene Sanctuary. Why build new, when you can have it all now. Built in 2023, you can experience a well-designed 3 BR, 2 1/2 bath, ranch with an extra-large 3 Car garage (room for a work bench), situated on a premium one acre lot in Howell/ Marion Township. (very close to Brighton). The home features an open layout enhanced by striking exposed beams, providing a spacious and welcoming interior. A gourmet kitchen with Premium GE Monogram appliances, quartz counters and ceramic back splash, flows into the great room, offering an ideal setting for daily living and entertaining. Seller added custom window treatments and premium blinds (many are motorized). Wow! The partially finished walkout lower level adds flexibility for entertaining, recreation, storage, or future expansion. Positioned at the top of a gentle hill, the property offers wooded views and a sense of privacy while maintaining convenient access to area amenities. Located less than 10 minutes from Oak Pointe Country Club and 15 minutes to downtown Howell, this home combines thoughtful design, a natural setting, and a prime location for ease of lifestyle. You can even build an outbuilding with HOA approval. Lower level prepped for bathroom. Whole house premium Kohler brand generator for additional peace of mind. Schedule an appointment Today!
Location
State MI
County Livingston
Area Area01101Mariontwp
Interior
Heating Forced Air, Natural Gas
Cooling Ceiling Fans, Central Air
Fireplaces Type GreatRoom
Exterior
Exterior Feature Lighting
Parking Features ThreeandHalfCarGarage, Attached, DirectAccess, Driveway, ElectricityinGarage, GarageFacesFront, GarageDoorOpener, Oversized
Garage Spaces 3.5
Garage Description 22x30
Pool None
Community Features TennisCourts
View Y/N No
Roof Type Asphalt
Building
Lot Description Sprinklers
Foundation Basement, Poured, SumpPump
Sewer Septic Tank
Water Well
New Construction No
Schools
School District Howell
Others
Acceptable Financing Cash, Conventional, VaLoan, WarrantyDeed
Listing Terms Cash, Conventional, VaLoan, WarrantyDeed
Special Listing Condition ShortSaleNo, Standard
Read Less Info
Want to know what your home might be worth? Contact us for a FREE valuation!

Our team is ready to help you sell your home for the highest possible price ASAP

©2026 Realcomp II Ltd. Shareholders
Bought with Coldwell Banker Town & Country
Nearby Schools & Businesses
Get More Information
Coldwell Banker Town & Country Real Estate
Broker | License ID: 308761
Broker License ID: 308761